
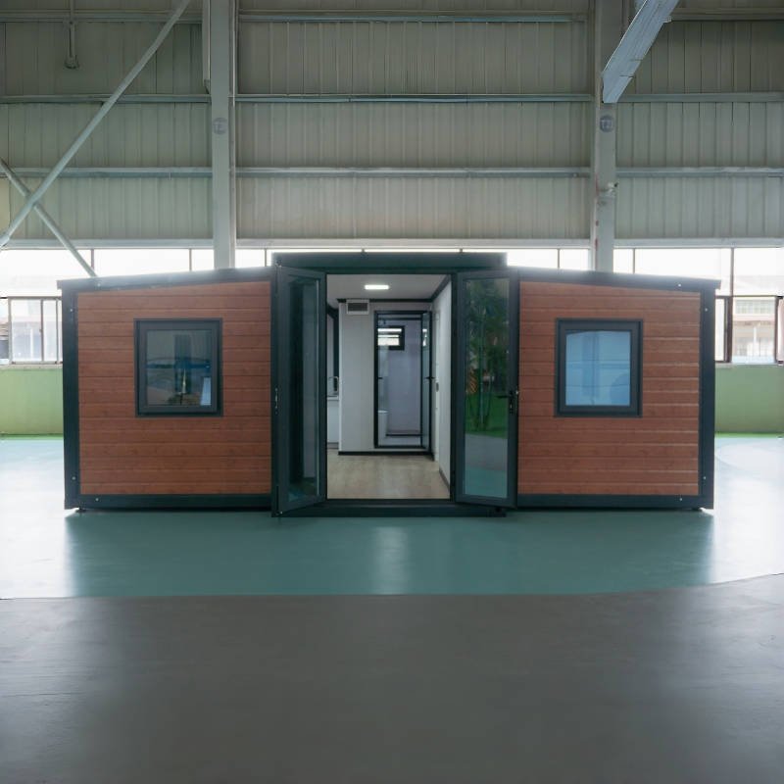
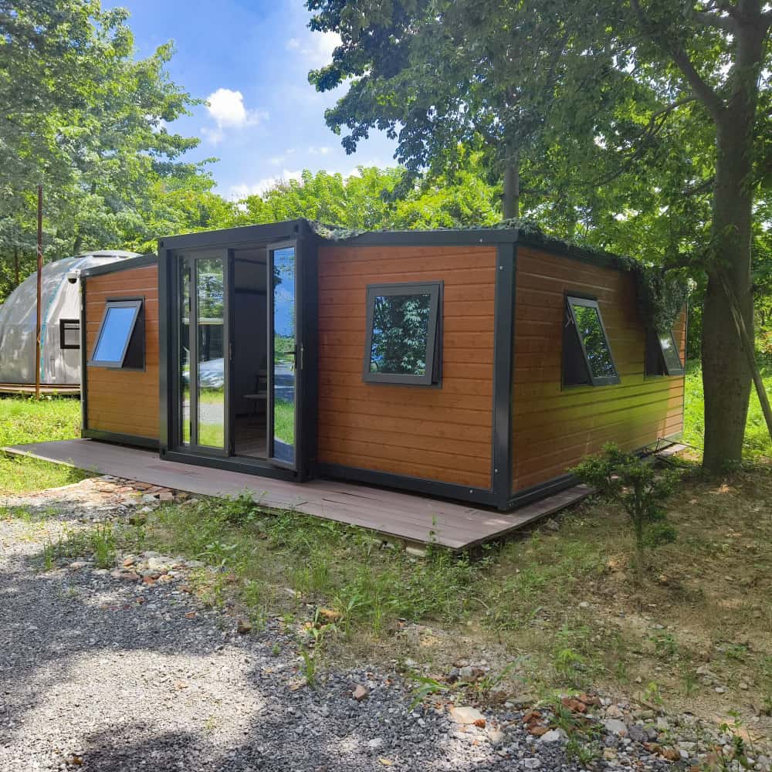
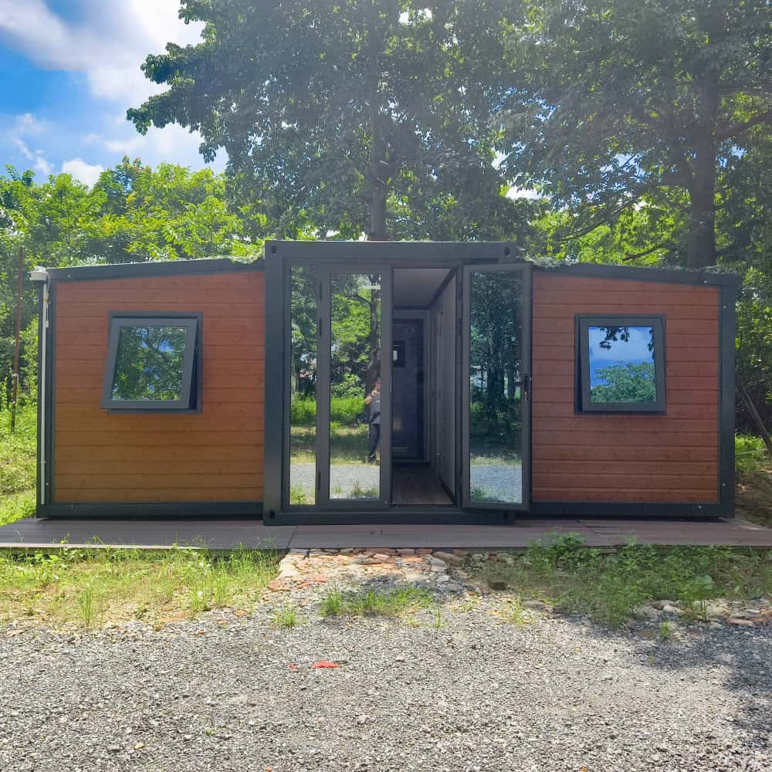

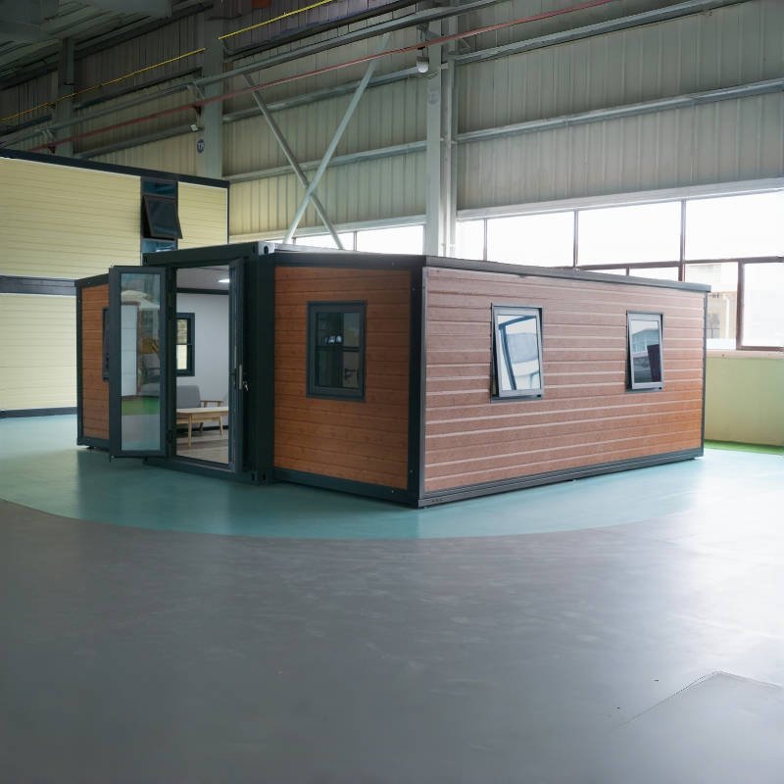
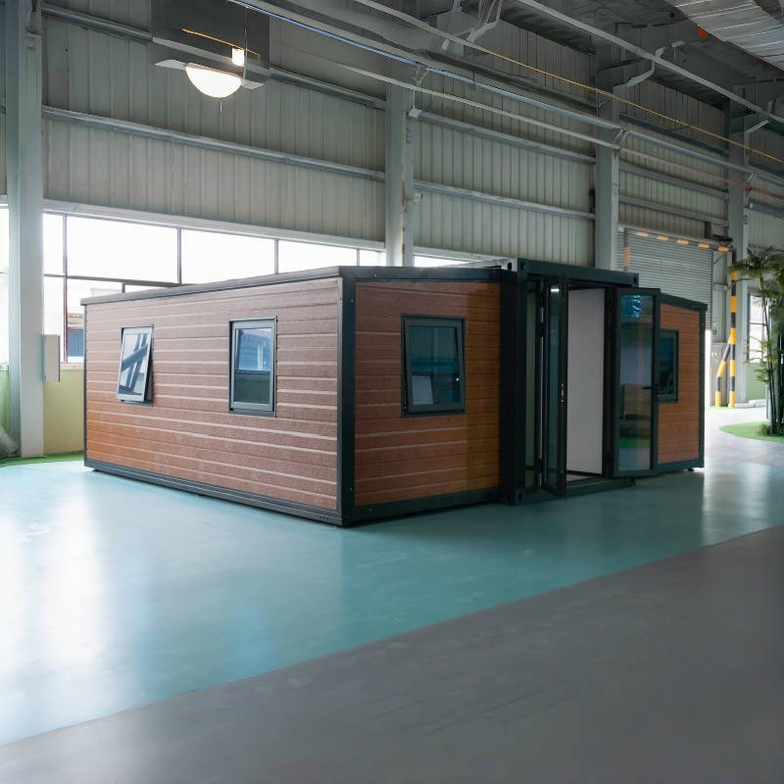


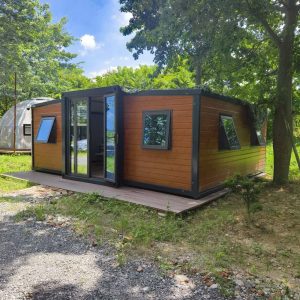
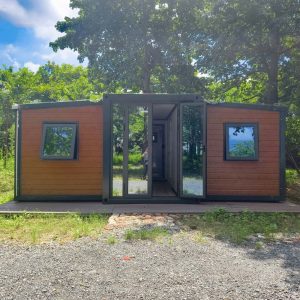

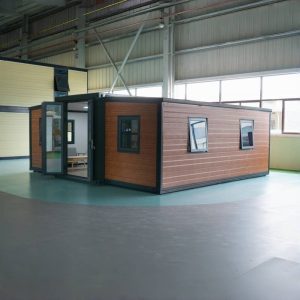
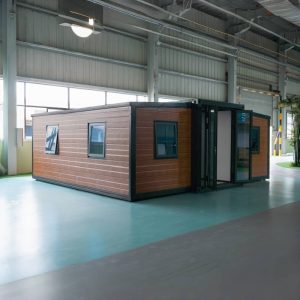

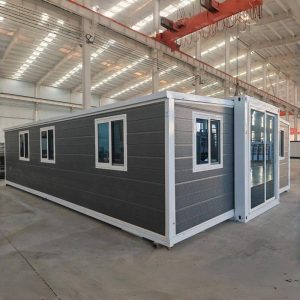
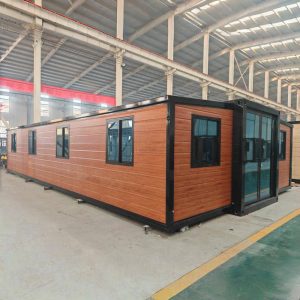
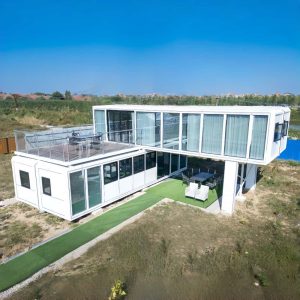
VOLFERDA Expandable House F20 Pro

Beds: 1 or 2 or 4 Bath:1 Kitchen:1
Area: 37.17m² LxWxH: 5.9m*6.3m*2.48m
Standard configuration:
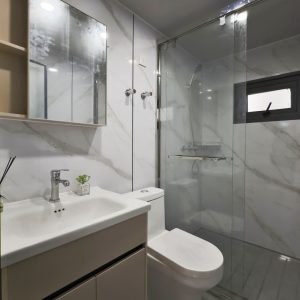
- Fine finishing, shower room with artificial stone finish and partition, toilet, sink, smart mirror, sink cabinet, curtain mechanism, thermal insulation, waterproofing, wind protection, smart lock, internal and external lighting, electricity wiring, sewerage, water treatment.
Optional configuration:
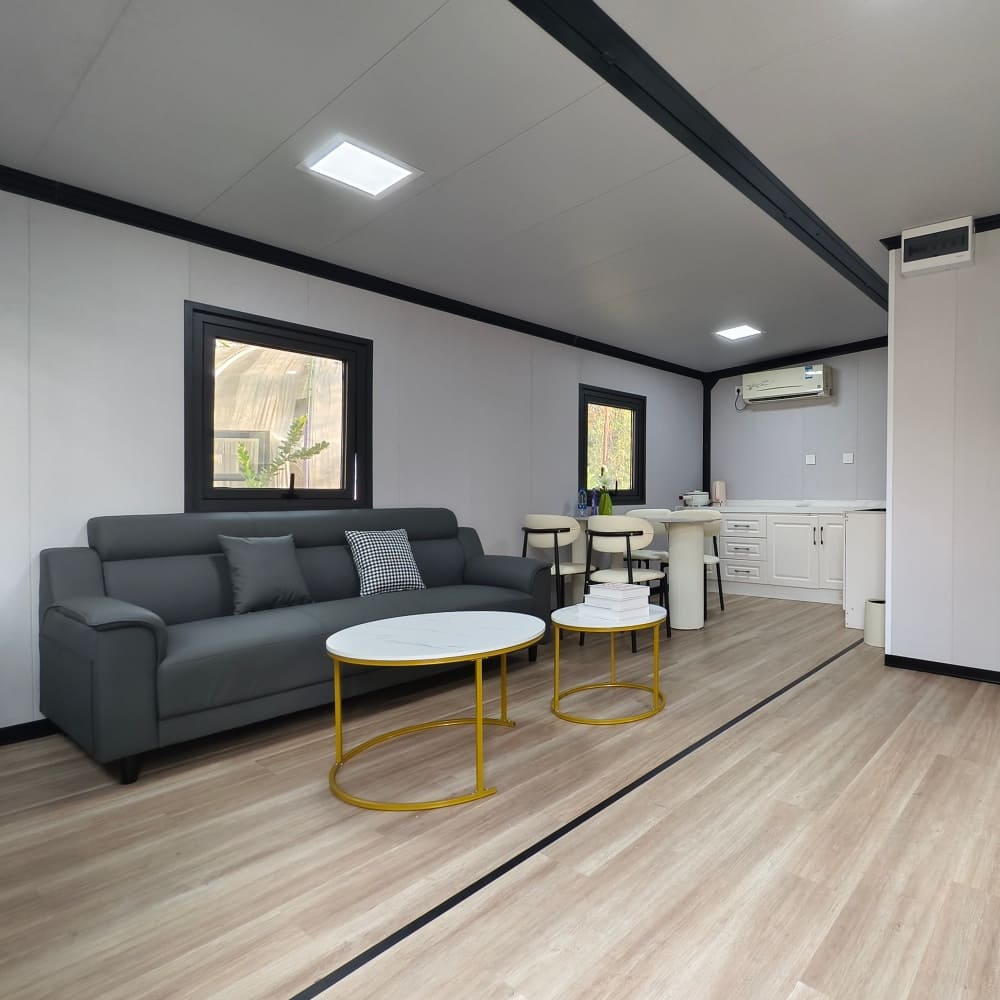
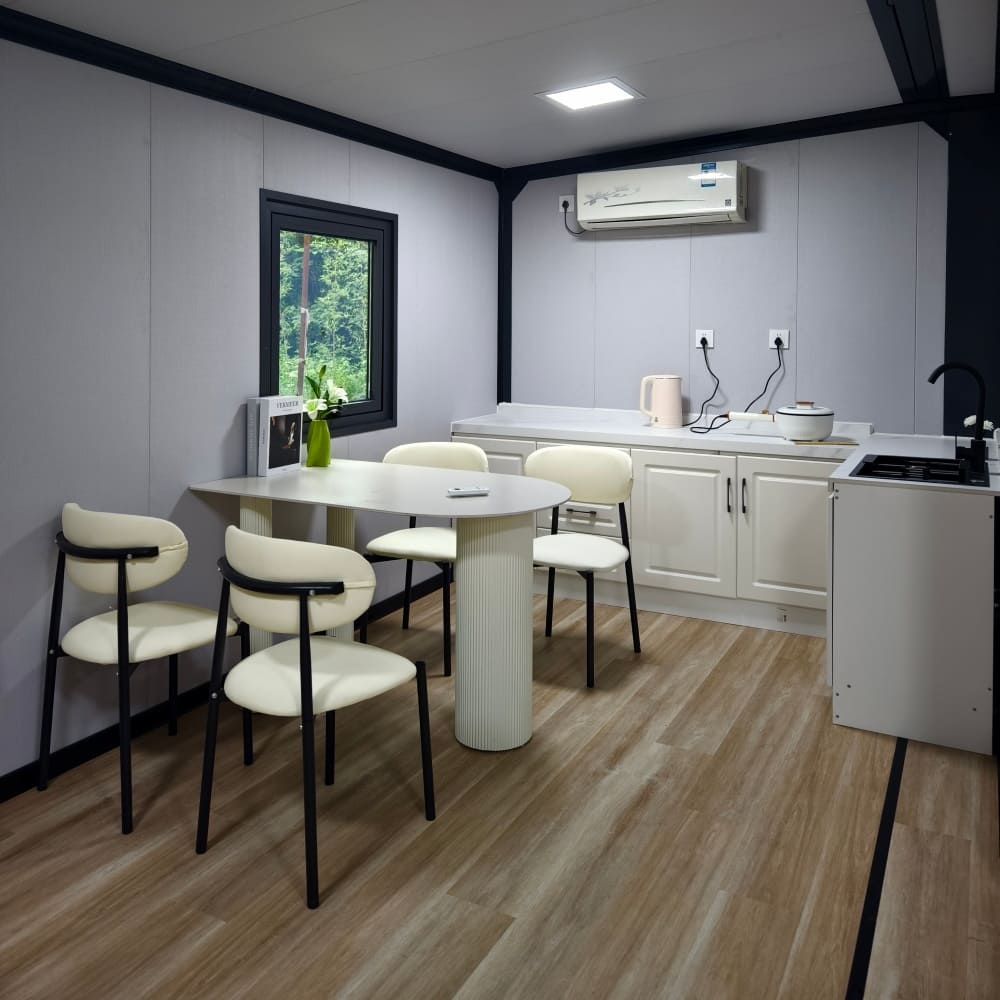
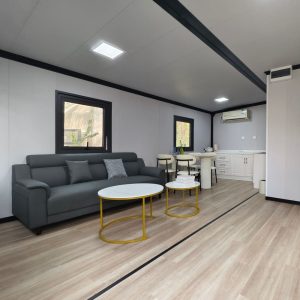
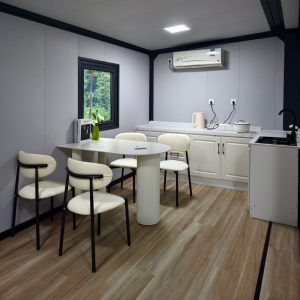
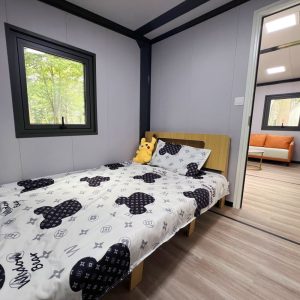
- sofa, coffee table, TV cabinet, double bed, bedside table, refrigerator, TV, kitchen (lower and upper cabinets, sink, artificial stone countertop), hob.
* F20 have 2 floor plans, Custom designs are also available.
- Main Struction
- Interior:
- Baths:
- Utilities
- Kitchen (Optional)
- Appliance(optional)
Air conditioner, Electric water heater, refrigerator, washing machine with drying, 4K Projector, Floor heating, Electric curtain
- Furniture(optional)
Sofa, Bed, Coffee table, Lounge Chair
Be the first to review “VOLFERDA Expandable House F20 Pro”
Production Lead Time: 45 days
Transit Time: 2035 days
*Time may vary depending on holidays in China and the destination country and the complexity of the route to the delivery site.
Shipping Location: Nansha Port (Guangzhou) or Shekou Port (Shenzhen).
Shipping Method: 40ft flatrack containers. 1 units per container.
Attention:
*DDP (DoortoDoor) delivery is available for individual customers new to importing from China. Reach out to our sales manager for more information. We can deliver to any country in the world.
*For more details about delivery methods and shipping costs, please read: Delivery and Cost
Related products


Reviews
There are no reviews yet.