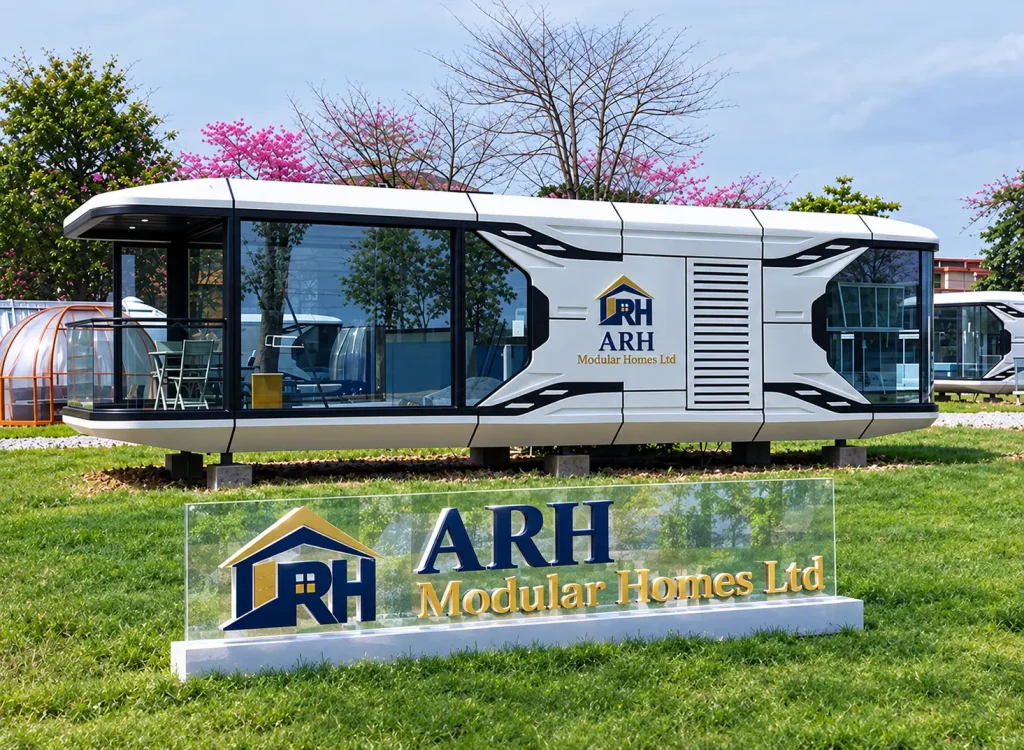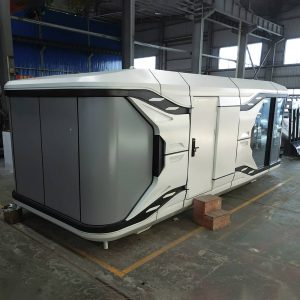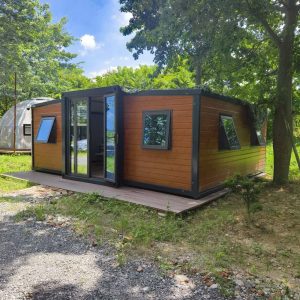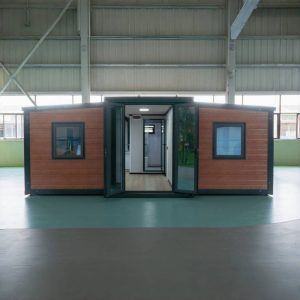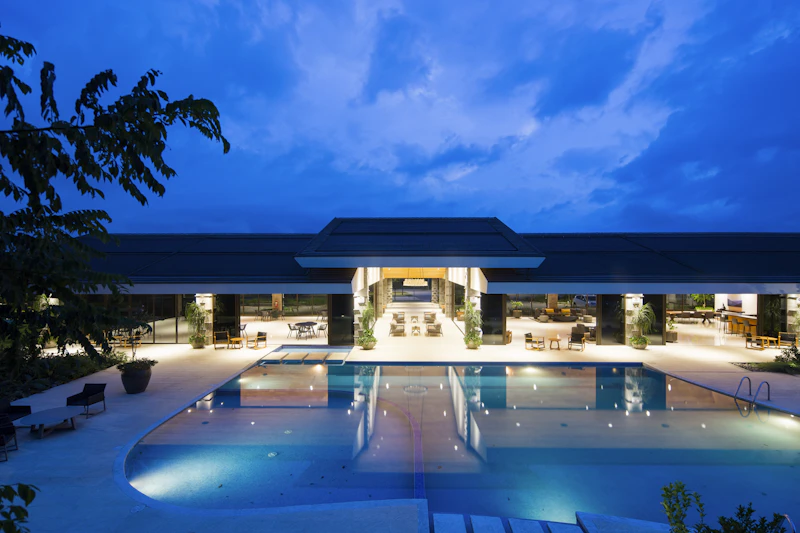
PREFABRICATED EXCELLENCE · WORLDWIDE DELIVERY

Luxury Modular Homes &
Built for Modern Living.

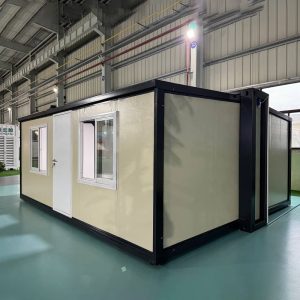
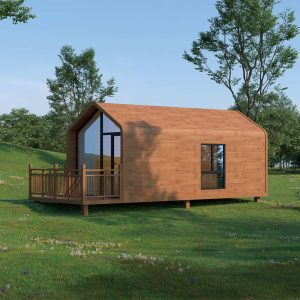
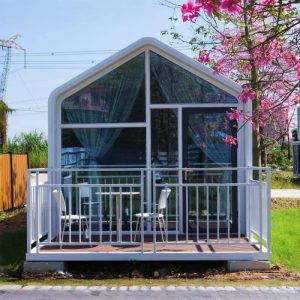
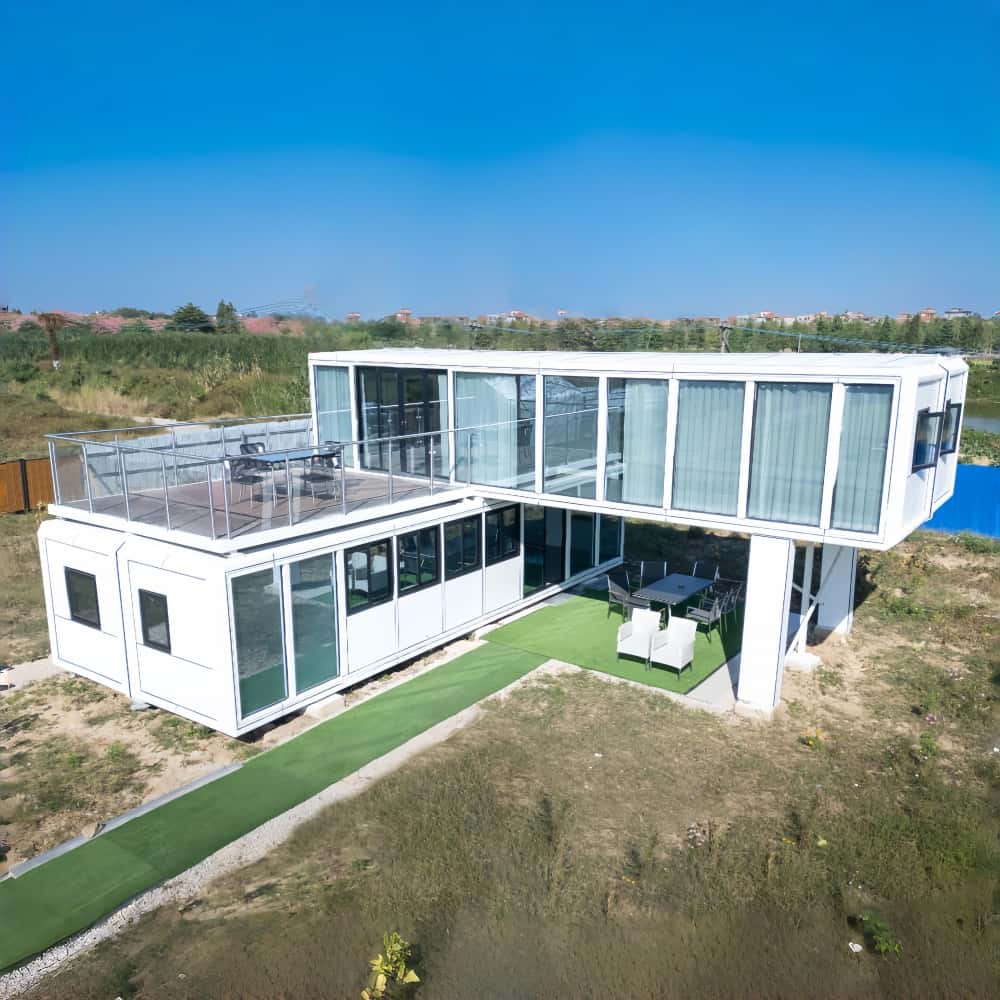
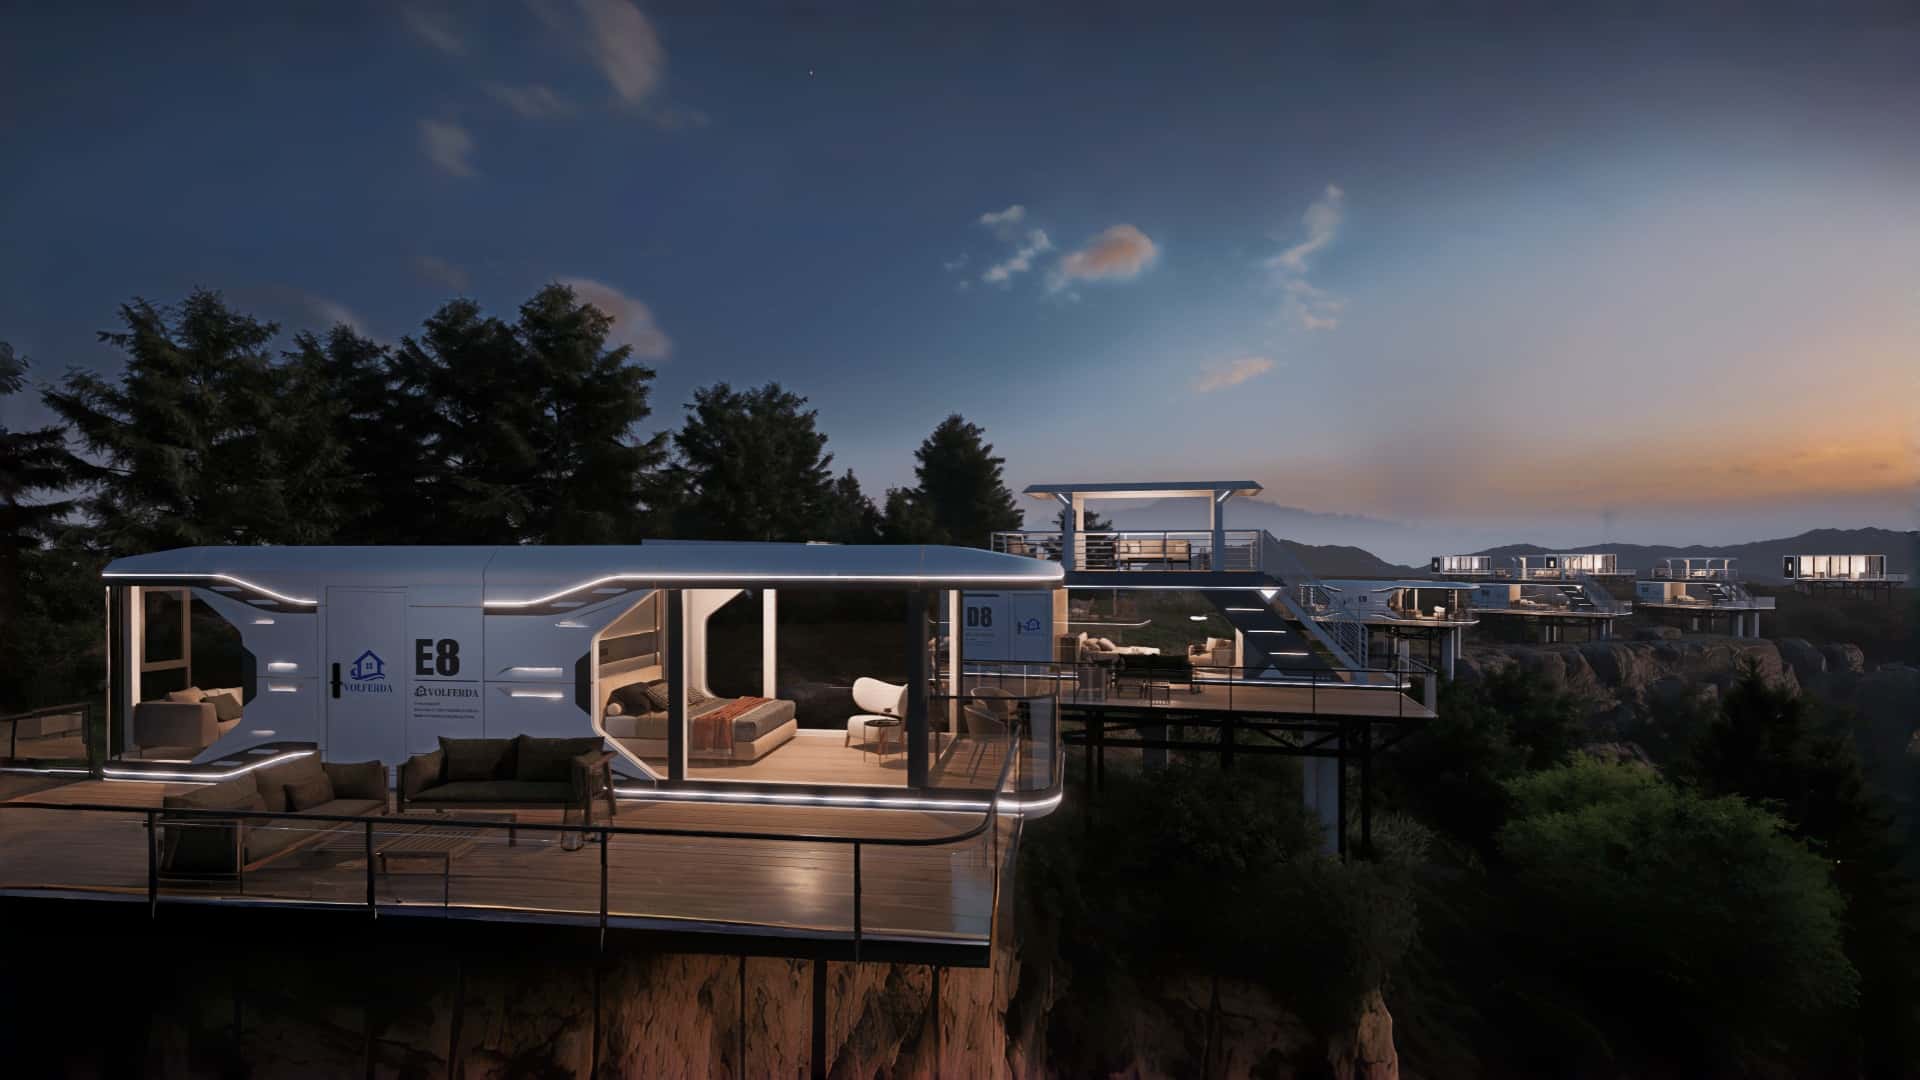
Custom-designed modular homes engineered for speed, quality, and sustainability. Certified precision steel construction delivered worldwide.

Explore Our Homes Request a Quote

1.5K+

Homes Delivered

99%

Satisfied Customers

20+

Years Experience

30+

Countries Served
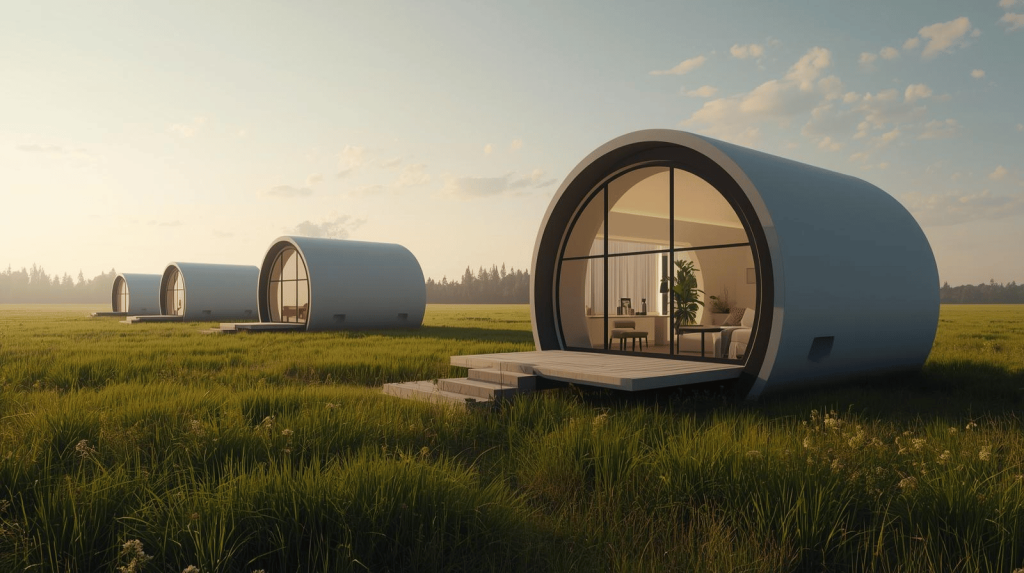
THE ARH PROCESS

From first idea
to finished home.

Creating a new home should feel considered, clear and exciting. Our process brings design, planning and construction together into one streamlined journey.

01

Discover

We begin by understanding your requirements, lifestyle, site and vision for the home you want to create.

02

Design

Your ideas are shaped into a considered modular home concept with a focus on space, proportion, comfort and character.

03

Build

Precision construction and carefully selected materials bring the design to life with attention to quality at every stage.

04

Deliver

Your completed home is prepared for delivery and installation, bringing your vision from the drawing board into everyday life.

UNMATCHED QUALITY GUARANTEE

Built on Precision Engineering & Trust

ARH Modular Homes combines Scandinavian architectural elegance with ISO-certified offsite steel manufacturing.

Licensed Contractors

Fully licensed, insured master engineers operating across global jurisdictions with certified local building code compliance.

ISO Certified

ISO 9001 and 14001 factory production standards guaranteeing quality control, airtight seals, and zero weather defects.

Worldwide Shipping

Dedicated international logistics network offering door-to-site freight, port customs clearance, and expert craning.

Eco-Friendly Materials

100% recyclable steel framing, non-toxic bio-insulation, triple glazed Low-E windows, and zero-waste fabrication.

10-Year Warranty

25-year structural steel frame guarantee and 10-year weatherproofing coverage on all modular building enclosures.

Fast Construction

50% faster than site-built homes. Concurrent site foundation preparation and offsite module assembly cut project schedules in half.

Banner Left

WHY ARH MODULAR HOMES

Engineering Excellence Meets Scandinavian Design

We combine automotive-grade steel framing with offsite cleanroom fabrication to create homes that are stronger, faster to assemble, and drastically more sustainable than traditional site construction.

CURATED LUXURY LISTINGS

Featured Luxury Models

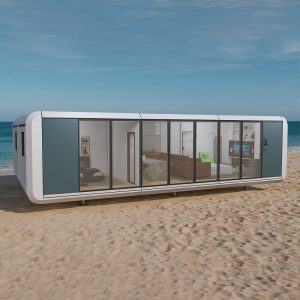
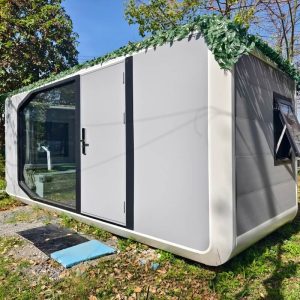
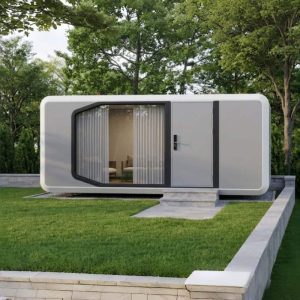
Explore 12 flagship modular home models engineered with Scandinavian craftsmanship, heavy steel chassis, and Net Zero efficiency.

THE ARH DIFFERENCE

A better way to
build your home.

A home should be more than a structure. It should be a place that feels
considered, comfortable and unmistakably yours.

At ARH Modular Homes, we bring together thoughtful design, controlled
construction and modern materials to create homes that are built with
purpose — and designed to last.

01

Thoughtful Design

Spaces created around modern lifestyles.

02

Precision Construction

Consistent quality from the first stage to the finished home.

03

Built for Living

Comfort, practicality and character in every detail.


DISCOVER ARH

SEAMLESS TURNKEY JOURNEY

Our 7-Step Turnkey Construction Process

From architectural sketch to receiving your keys in hand, experience a frictionless, stress-free construction journey.

Step 1: Consultation

WEEK 1

Site feasibility analysis, budget breakdown, and tailored architectural requirements.

Step 2: Design

WEEKS 1 – 2

Custom floor plans, material selections, 3D renderings, and complete interior customization.

Step 3: Engineering

WEEKS 2 – 3

Structural steel engineering, stamped PE blueprints, and municipal permit set submission.

Step 4: Factory Build

WEEKS 3 – 8

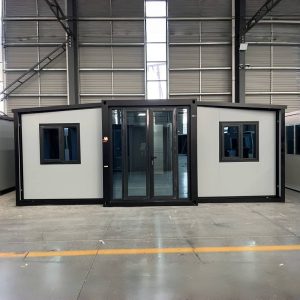
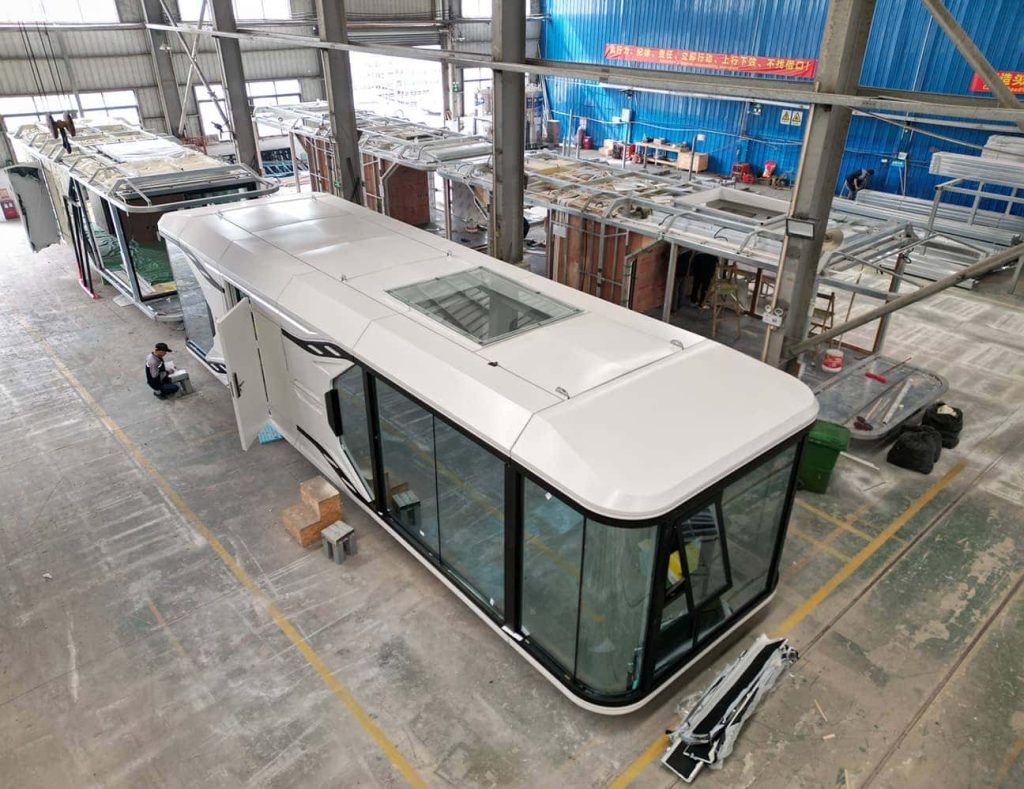
Precision cleanroom steel welding, insulation barrier installation, wiring, and interior millwork.

Step 5: Transportation

WEEK 9

Escorted freight transport or container shipping directly to your project property site.

Step 6: Installation

WEEK 10

Heavy crane lifting onto foundation, inter-module bolting, and exterior weather seal lockup.

Step 7: Key Handover

WEEKS 10 – 11

Final MEP utility hookups, white-glove quality walkthrough, and instant move-in ready handover!

INSIDE THE CLEANROOM FACTORY

See How We Build Luxury Modular Homes

Take a 3-minute virtual tour inside our state-of-the-art climate-controlled factory cleanroom and witness precision steel fabrication in action.

GLOBAL PORTFOLIO

Delivered International Architecture

Alpine Glass Retreat

Chamonix, France

Charred Timber Cliff House

Reykjavik, Iceland

Oceanfront Steel Residence

Malibu, California USA

Urban Cargo Studio

Vancouver, Canada

Self-Powered Dvele Estate

Lake Como, Italy

Solus Micro Sanctuary

Black Forest, Germany

START YOUR BUILD

Contact Our Architectural Advisors

Ready to explore custom modular designs? Speak directly with our master engineers.

HQ Address: ARH Modular Towers, Executive Blvd 100, London UK

Phone: +44 20 7946 0912 / +1 800 555 0199

Email: info@arhmodularhomes.com

Hours: Mon – Sat: 08:00 – 18:00 GMT

Chat on WhatsApp

HELP & SUPPORT

Frequently Asked Questions

Find quick answers to common inquiries regarding our luxury delivery, safe transaction methods, and genuine clinical formulations.

Frequently Asked Questions

1. What is a modular home and how does it differ from traditional site-built construction?

A modular home is built in precision offsite factory modules under climate-controlled conditions using advanced steel engineering. Once completed, modules are transported to your site and craned onto a permanent concrete foundation. Unlike site-built homes exposed to weather delays, modular homes deliver 100% precision and 50% faster completion.

Factory manufacturing takes 4 to 12 weeks. Onsite foundation work occurs concurrently. Craning and lockup take 1 to 3 days onsite, followed by 2 to 3 weeks for utility hookups.

Yes, we utilize cold-formed light gauge steel (LGS) and heavy structural steel framing, eliminating rot, termite risk, and warping while offering hurricane and seismic resistance.

Yes! We ship globally via container freight or flat-rack haulage, managing customs and port craning in North America, Europe, Australia, and beyond.

Every ARH home is 100% customizable with our Scandinavian architectural team, from room layouts to Shou Sugi Ban exterior cladding.

Modular homes are engineered with 30% more structural steel bracing than site-built homes to easily handle highway transportation and crane lifting.

Yes, with R-38 to R-60 insulation, triple-glazed windows, HRV ventilation, and optional rooftop solar roof tiles.

We support concrete slabs, stem walls, crawl spaces, and helical screw piles for mountain or coastal slopes.

Modular homes qualify for standard mortgages, construction-to-permanent loans, and green mortgages with our certified lending partners.

Includes a 25-Year Structural Frame Guarantee and a 10-Year Water Ingress Warranty.

CLIENT TESTIMONIALS

What Our Homeowners Say

[box bg_color=”rgba(255,255,255,0.08)” radius=”15″ padding=”35px”]

“ARH Modular Homes delivered our Nordic Valla Villa in under 10 weeks. The quality of the triple-glazed steel structure and the interior cedar woodwork is beyond anything a traditional site builder could execute.”

Marcus & Elena Vance

Zurich, Switzerland | The Nordic Valla Villa

[/box]

Modular Home INSIGHTS

Join Our VIP Community

Subscribe to receive VIP access to limited discounts, new Designs and more, and professional expert routines.

✓ Zero spam. Unsubscribe instantly anytime. We respect your cellular data privacy.